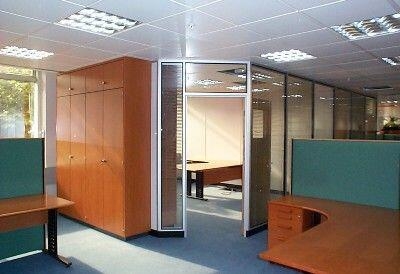
OFFICES CREATED WITH STORAGEWALL AND GLAZED PARTITIONS
These offices were built using a combination of Assmann's InvitAss cherry finish storage wall cupboards, solid stud partitioning and fully glazed partitions at the front.
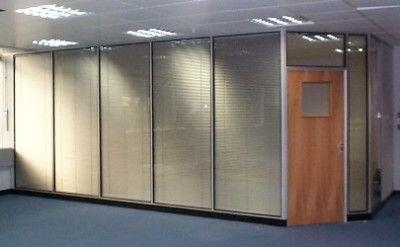
FULLY GLAZED PARTITIONS WITH BLINDS
We created this meeting room for a customer using fully glazed partitions with integral venetian blinds.
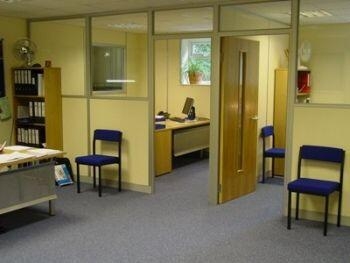
CORNER OFFICE ADDITION WITH GLAZED AND SOLID PARTITIONS
Our client required one additional office on the end of some existing offices. Glazed partitioning was used at the front of this office, with cherry doors and trims and solid partitions at the side.
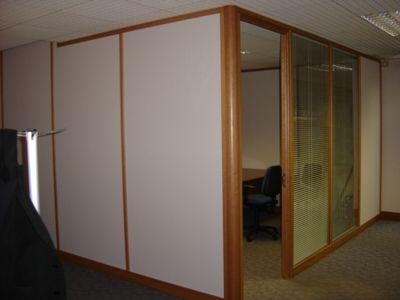
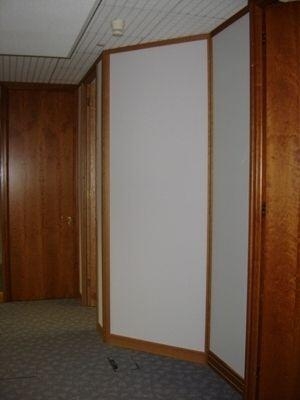
SOLID PARTITIONING WITH CHERRY DOORS AND TRIMS
An enclosed office was created for the Customer in a previously open-plan area between cellular offices. This required an unusually angled wall.
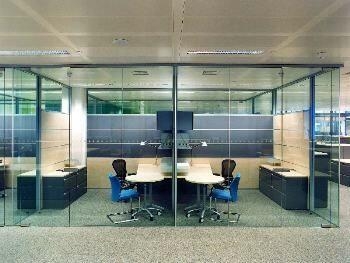
FRAMELESS GLASS PARITITIONS
These stylish offices are constructed from frameless glass partitions. Left mostly clear, or with manifestations or signage applied to the glass for more privacy, they create a very modern office.
Contact Us About Office Partitioning for design assistance and free quotations.
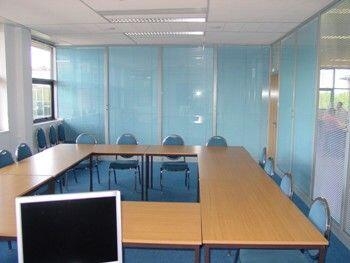
GLASS PARITITIONS FORMING TRAINING ROOM
Glass Partitioning used to form a training room.
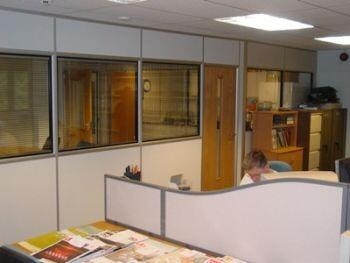
BASIC HALF GLAZED STUD PARITITIONING
Stud Partitioning with glazed panels and wooden doors.
FRAMED GLASS PARTITION
Glass Partitioning with wooden door.
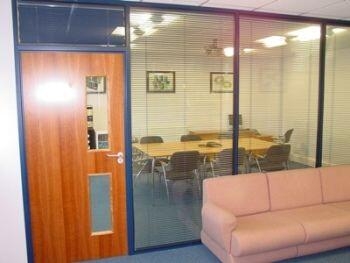
STUD PARITITIONING WITH GLASS AT THE TOP
Stud Partitioning used with glazed panels at the top to create two offices.